Save
Ask
Tour
Hide
Share
$625,000
2 Days On Site

1018 10 Avenue SE
High River, AB T1V 1L3

For Sale|Single Family Residence|Active
3
Beds
3
Total Baths
1
Full Bath
2
Partial Baths
1,378
SqFt
$454
/SqFt
1983
Built
Subdivision:
Emerson Lake Estates
County:
Foothills County

Due to the health concerns created by Coronavirus we are offering personal 1-1 online video walkthough tours where possible.
Call Now: 403-775-6950
Is this the listing for you? We can help make it yours.
403-775-6950
1018 10 Avenue SE1018 10 Avenue SE1018 10 Avenue SE1018 10 Avenue SE
Save
Ask
Tour
Hide
Share

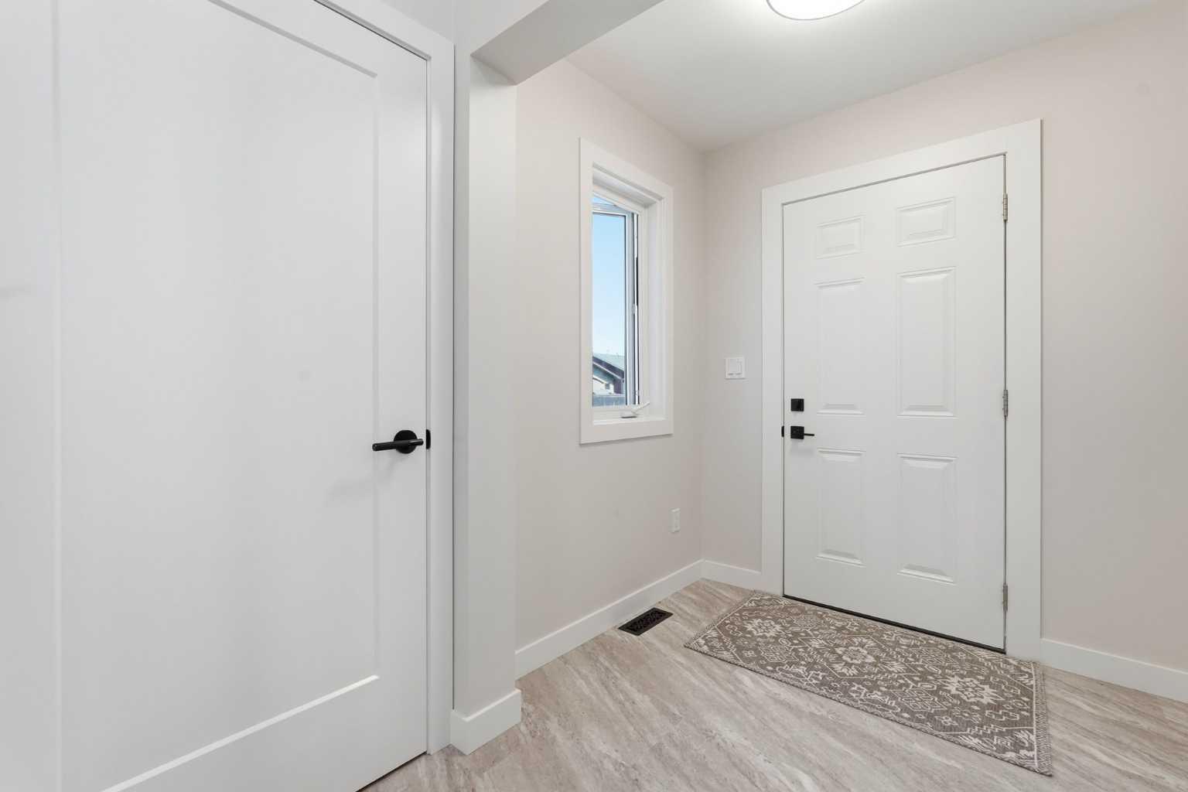
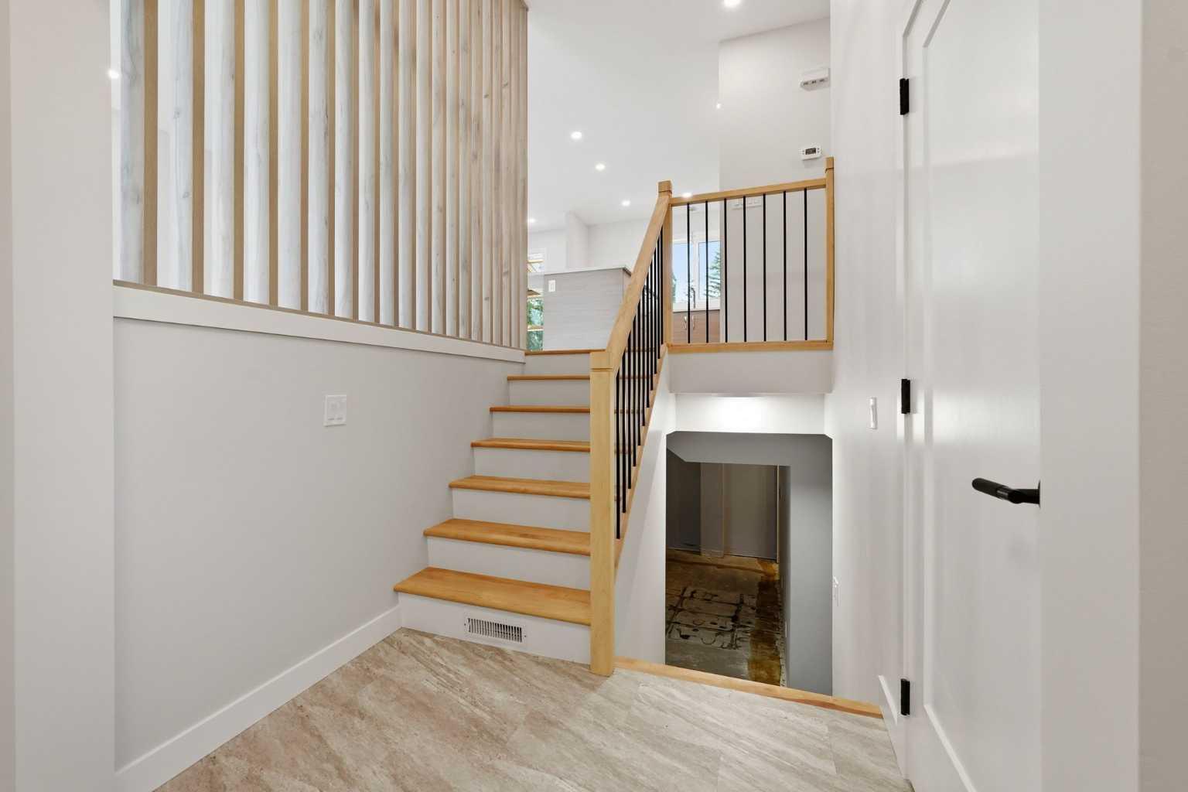
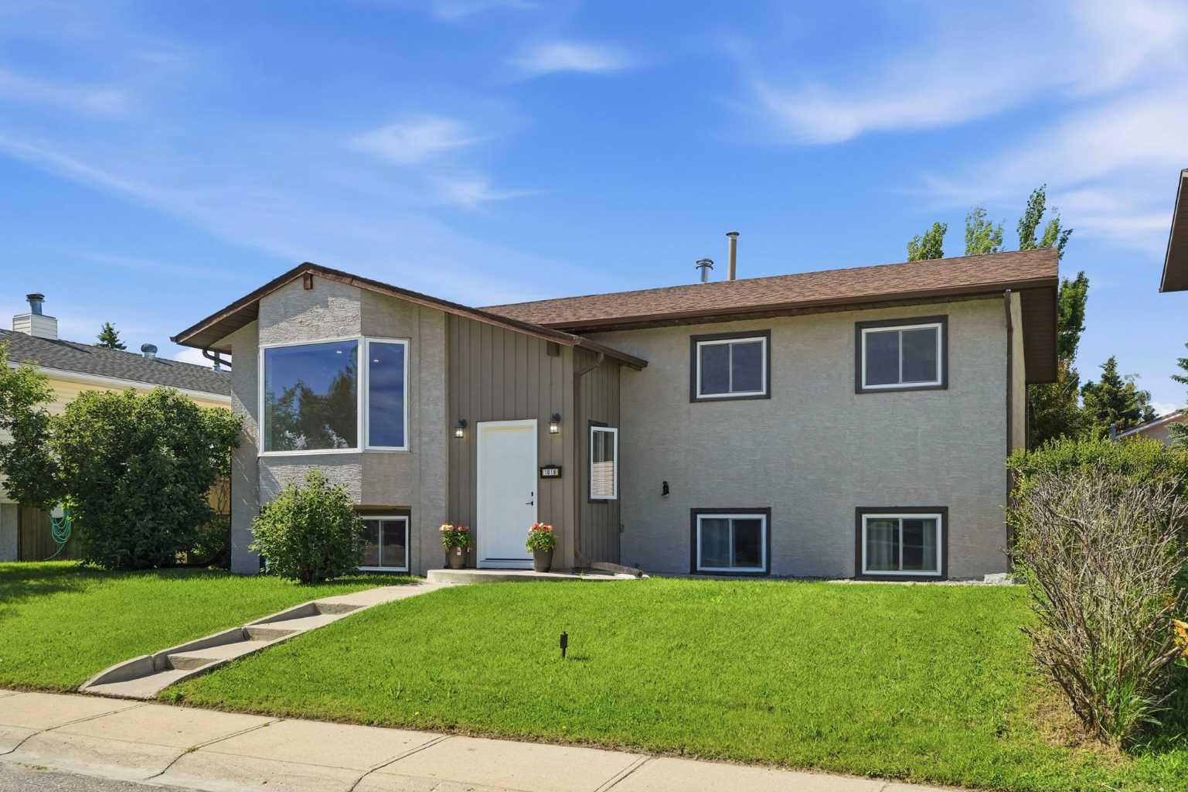
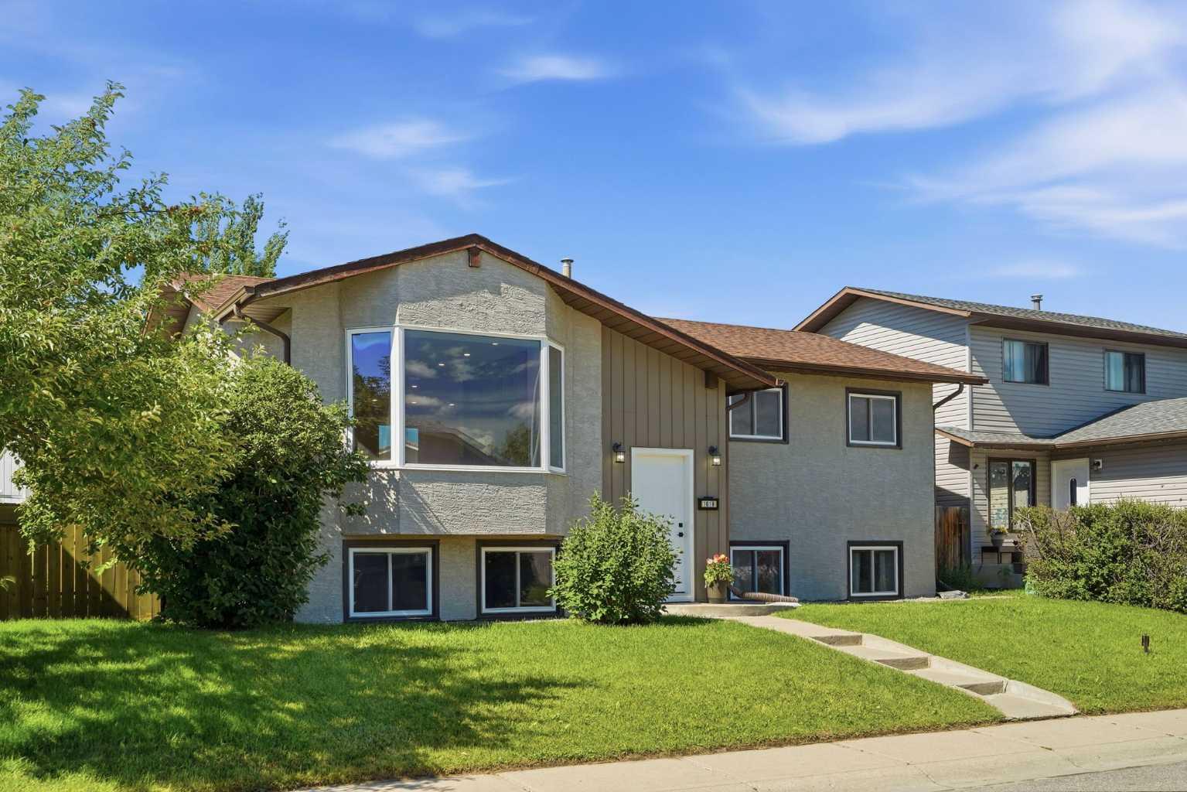
Extensively renovated and move-in ready, this bi-level home offers a fully reimagined main floor with a modern open-concept layout. The renovation is comprehensive: new flooring, fresh paint, flat ceilings, and a stunning new kitchen anchored by a large island, all bathed in natural light from the bright living and dining areas and a charming sunroom. A floor-to-ceiling slat feature wall makes the living room a true showpiece. Both bathrooms are brand new, featuring illuminated mirrors, and the main level is complete with three bedrooms including a primary with private 2-piece ensuite. For added convenience, washer/dryer hook-ups have been added in one of the main-level bedroom closets. The lower level is a blank canvas ready for your vision. With direct walk-up access to the backyard and laundry already in place, it offers exciting potential for future development, including suite potential (subject to Town of High River approval and permitting). Bring your ideas and finish it to suit your needs. Outside, enjoy a private yard with a spacious deck perfect for summer barbecues, an oversized double detached garage with alley access, and room for RV parking alongside. Ideally located near Emerson Lake, Sunshine Lake, schools, and scenic walking paths, with quick access to 12 Avenue for an easy highway commute.

Save
Ask
Tour
Hide
Share
Listing Snapshot
Price 
$625,000
Days On Site 
2 Days
Bedrooms 
3
Inside Area (SqFt) 
1,378 sqft
Total Baths 
3
Full Baths 
1
Partial Baths 
2
Lot Size 
0.13 Acres
Year Built 
1983
MLS® Number 
A2328704
Status 
Active
Property Tax 
$3,801
Maintenance Fees 
N/A
Sq Ft Source 
N/A
Friends & Family
Recent Activity
2 days agoListing first seen on site
3 days agoListing updated with changes from the MLS®
General Features
Acres 
0.13
Garage 
Yes
Garage Spaces 
2
Parking 
On StreetGarage
Parking Spaces 
2
Property Sub Type 
Single Family Residence
SqFt Above 
1378
SqFt Below 
1171
Style 
Bi-Level
Zoning 
TND
Interior Features
Appliances 
DishwasherDryerElectric RangeRefrigerator
Basement 
FullPartially FinishedExterior EntryWalk-Up Access
Flooring 
Vinyl
Heating 
Forced AirNatural Gas
Interior 
Kitchen IslandOpen FloorplanRecessed Lighting
Laundry Features 
In BasementMain LevelMultiple Locations
2pc Bathroom 
Level - Basement
2pc Ensuite bath 
Level - Main
4pc Bathroom 
Level - Main
Bedroom 
Dimensions - 8`0" x 12`4"Level - Main
Bedroom - Primary 
Dimensions - 12`7" x 13`4"Level - Main
Kitchen 
Dimensions - 13`6" x 11`0"Level - Main
Living Room 
Dimensions - 13`3" x 32`0"Level - Main
Sunroom/Solarium 
Dimensions - 12`2" x 12`2"Level - Main
Save
Ask
Tour
Hide
Share
Exterior Features
Construction Details 
ConcreteStuccoFrame
Exterior 
Private YardDog Run
Fencing 
Fenced
Frontage 
15.24M 50`0"
Lot Features 
Back YardFew TreesRectangular Lot
Patio And Porch 
DeckGlass EnclosedOther
Roof 
ShingleAsphalt
Waterfront Features 
Lake
Community Features
Community Features 
FishingGolfLakeParkPlaygroundSidewalksStreet Lights
Listing courtesy of Melissa Juneau of CIR Realty

Listing information is provided by Participants of the Alberta One Realty Listing Services (Pillar 9). IDX information is provided exclusively for personal, non-commercial use, and may not be used for any purpose other than to identify prospective properties consumers may be interested in purchasing. Information is deemed reliable but not guaranteed. Copyright 2026, Alberta One Realty Listing Services (Pillar 9)
Last checked 2026-07-15 10:36 PM UTC

Neighborhood & Commute
Source: Walkscore
Save
Ask
Tour
Hide
Share